
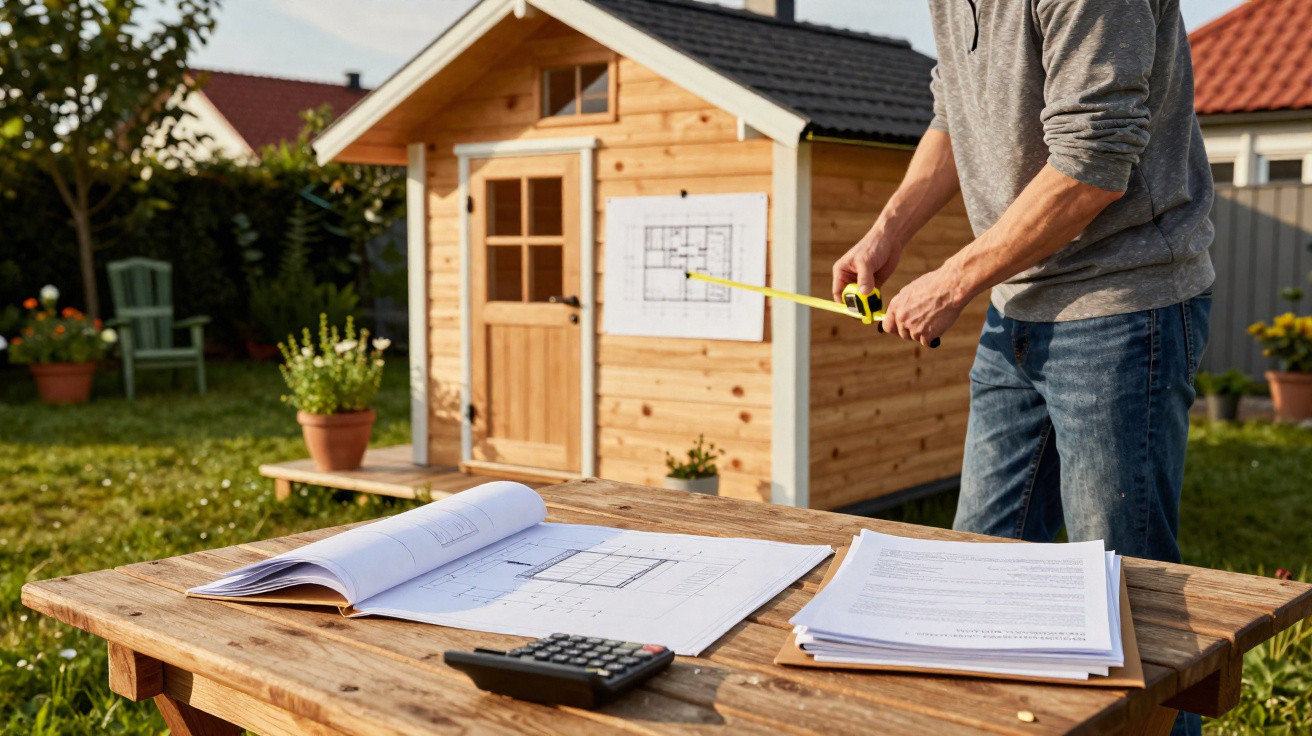
Knowing the rules can save you real money.
A modest garden shed, a small home office among the greenery, or a hideaway for the children: a garden house can look harmless, yet it can become expensive from a tax perspective. In France, there is a specific charge that can quickly run into several hundred euros. The interesting part is that, with straightforward and completely legal planning, many people can avoid paying it altogether.
Why a garden house suddenly becomes a tax matter
What used to be a rickety wooden hut for a rake and lawnmower is now often treated as genuine extra living space: with electrics, insulation, and sometimes used as a small office or a guest room. That is precisely what makes it relevant to the authorities.
In France, the Ministry for the Environment links such structures to planning and urban development law. In other words, even a small garden house is treated as a construction that can affect the overall look of towns, villages, and the landscape. From this classification comes the so-called taxe d’aménagement, often referred to in everyday terms as a tax on garden houses.
"Every permanent garden house formally counts as a small building project - and can therefore trigger its own tax."
At first glance, the rationale seems reasonable: local authorities want oversight of how residential areas develop, how much land is sealed over, and how streets and villages look. A patchwork of metal garages, plastic huts, and log cabins appearing at random does not fit well with those aims.
The simple rule that makes the tax disappear entirely
In France, the deciding factor is the size of the garden house. Planning rules specify from what floor area a project becomes taxable. That is exactly where careful garden owners find their leverage.
According to the relevant sections of the French planning code and specialist sources such as Fiscallo:
"If you plan your garden house with a footprint of no more than 5 square metres, you are completely exempt from this specific charge."
This threshold has two immediate consequences:
- Up to and including 5 square metres: no garden house tax payment
- Up to 5 square metres, usually no separate notification or permission is required
As soon as the footprint goes above 5 square metres, two things tend to apply in France:
- You must notify the authorities in advance.
- The tax on this building work may become payable, depending on local council rules.
So, by staying just under the limit, you can save both paperwork and money. Many garden owners are unaware of this detail - and later pay unnecessarily.
What the garden house tax is meant to achieve
France’s garden house charge is not simply a penalty aimed at hobby gardeners; it is part of how local government is funded. The money goes to towns and municipalities and is intended to support a range of public responsibilities.
It typically contributes to:
- Building and maintaining roads and paths
- Public facilities such as schools, nurseries, and sports grounds
- Upkeep of parks and green spaces
- Environmental protection measures and efforts to limit land take
The tax also acts as a lever on behaviour. If you fill every spare square metre with outbuildings, you pay more; if you build modestly, you put less pressure on space and protect your own budget.
"The charge is intended to fund municipalities and encourage owners to use land sparingly."
Garden houses are changing: from tool shed to mini living space
These tighter rules have not come out of nowhere. In France, garden houses have changed noticeably in recent years. Instead of merely storing a spade and watering can, many have become small comfort zones.
Common trends include:
- small offices for home working in a quiet garden setting
- playrooms or retreat spaces for children and teenagers
- hobby rooms for a workshop, sewing, or music
- lounge-style spaces with a sofa and power supply for warm summer evenings
There is also a shift in materials. Alongside traditional timber, more and more metal or composite systems are appearing in gardens. These options are seen as durable, low-maintenance, and weather-resistant. The result is that what looks like an improvised shack becomes a permanent, higher-quality structure - and, in the eyes of the authorities, a fixed construction.
What German garden owners can take from this
This system applies specifically to France, but it carries a clear message that also resonates in German-speaking countries: a garden house is rarely “just furniture”. Legally, it is usually a small building - with consequences.
If you are planning in Germany, three points deserve particular attention:
- Check the local building regulations: each municipality sets its own rules on size, distance to boundaries, and whether permission is required.
- Calculate areas precisely: a few centimetres can decide whether you face a notification duty or a fee.
- Keep an eye on additional costs: alongside potential taxes, there may be service connection charges or higher insurance premiums.
The French 5-square-metre approach shows how much a well-thought-out plan can ease pressure on the budget. If you reach for a tape measure and sketch early, you are far less likely to face nasty surprises later.
Planning in practice: how to use the size threshold cleverly
If you deliberately want to stay just below a critical limit, it helps to work methodically. A few practical ideas:
- Organise the interior efficiently: shelving up to the roof, wall hooks, and stackable boxes instead of bulky cupboards.
- Separate canopies: in some cases, a separate lightweight canopy is enough and may be assessed differently in planning terms than an enclosed room.
- Think in modules rather than one block: two small units can be more advantageous than a single large structure - provided the rules allow it.
Used sensibly, these tactics make the space work harder without immediately pushing the project into a more expensive category. The key remains the same: check the specific rules where you live, because thresholds and definitions can vary.
Terms that often cause misunderstandings
When garden houses are discussed, several technical terms come up and are easy to misread:
| Term | Meaning in the garden house context |
|---|---|
| Footprint | the externally measured area the structure occupies on the ground |
| Structure (building works) | any permanently erected object that is fixed to the ground |
| Planning permission requirement | mandatory approval from the authority before building begins, often involving documents and time limits |
| Extension / annex | an addition to an existing building, which can be subject to different rules than a free-standing garden house |
If you keep these terms distinct, you can assess manufacturers’ offers more accurately and speak more precisely with the planning office. That reduces the risk of accidentally designing something that falls into a permission-required category.
Risks of planning it wrong - and why reading the small print pays off
If garden owners ignore the rules, the worst-case scenario includes fines, orders to dismantle, or charges imposed after the fact. It becomes especially frustrating when a garden house that is already up is later judged to be non-compliant. Then the cost is not only penalties, but also alterations or demolition.
Careful planning therefore saves twice: first on possible taxes or fees, and second because disputes with neighbours and authorities are avoided. That reduces stress and helps protect the property’s value, for example if you sell later.
If you take the French example as a guide, one thing becomes clear: a simple, easy-to-understand size limit creates certainty - and rewards anyone who deliberately builds smaller and more space-efficiently. For many garden owners, that is the most comfortable combination: enough room for the lawnmower and sun lounger, without the tax office sharing the garden.




Comments
No comments yet. Be the first to comment!
Leave a Comment